
MahaRERA Website
maharera.maharashtra.gov.inProject MahaRERA No.

P51700054824
Project MahaRERA No.

P51700077764
Project MahaRERA No.

A51700026634
For Best Offers Fill Your Details

JP Infra
Developer

Kasarvadavali - Ghodbunder Road, Thane West
Location
About JP North Imperial Greens Project
JP infra North Imperial Greens Ghodbunder Road is a Residential Project by JP Infra situated in the most premium location of Thane West, Kasarvadavali, Vihang Valley Phase 1, Sai Nagar offers 1 & 2 BHK Flats with the availability of Jodi Apartments. Also get Floor Plan, Price Sheet, RERA ID, Reviews, Possession Timeline, Construction Status, Location Advantages, Address, Amenities & Specifications. North Imperial Greens by JP Infra has 2 Towers of 34 Storeys. JP Infra Thane Property Features 30+Amenities like Clubhouse, Swimming Pool, Children’s Play Area, Gymnasium, Indoor Games, Elevated Garden, Yoga and Meditation Zone, Badminton Court, Squash Court, Multipurpose Hall, Library, Crèche, Ganesha Temple, Multipurpose Sports Arena, Guest House. JP North Imperial Greens Thane West Has Excellent Connectivity Ghodbunder Road – 5 Mins, Suraj Water Park - 5 Mins, DMart Kasarwadavli – 5 Mins, Upcoming Metro Station – 10 Mins.
Thane West is well-connected to Kasarvadavali, Ghodbunder Road, Anand Nagar, Wagbil, Hiranandani Estate.
JP North Imperial Greens Kasarvadavali Address is Codename Lottery by JP Infra Sales Experience Center, Vihang Valley Phase 1, Sai Nagar, Kasarvadavali, Thane West, Thane, Maharashtra 400615
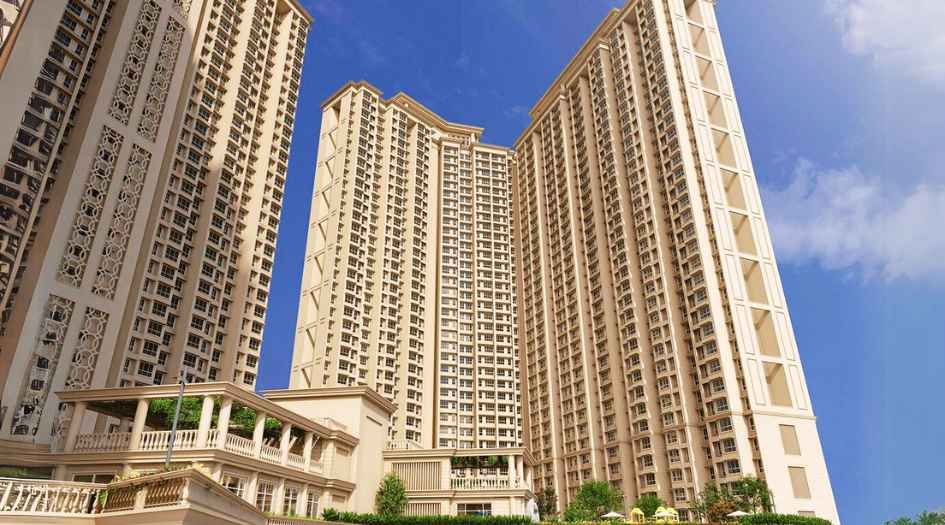
JP North Imperial Greens Overview

Project Name
JP North Imperial Greens
Location
Kasarvadavali - Ghodbunder Road, Thane West
Developer Name
JP Infra
TOTAL TOWERS
2
FLOORS
34 Storey
APARTMENTS
1 & 2 BHK
AREA
321 - 502 Sqft
POSSESSION
Under Construction
RESEDENTIAL
PropertyJP North Imperial Greens Property Specification
| 1 & 2 BHK Scenic Hill Facing Views & Amenities Podium |
| 34 Storey - 2 Towers Spread across 6 Acres Land Parcel |
| Good Price | Good Views | Unmatched Connectivity |
| 30+ AMENITIES with BEST CONSTRUCTION QUALITY |
Configuration & Price Of JP North Imperial Greens
| Type | Carpet Area (sq ft) | Price |
|---|---|---|
| 1 BHK | 321 Sqft | ₹ 44 Lacs* |
| 2 BHK | 502 Sqft | ₹ 69 Lacs* |
JP North Imperial Greens Floor Plan
JP North Imperial Greens Gallery
Elevation Images
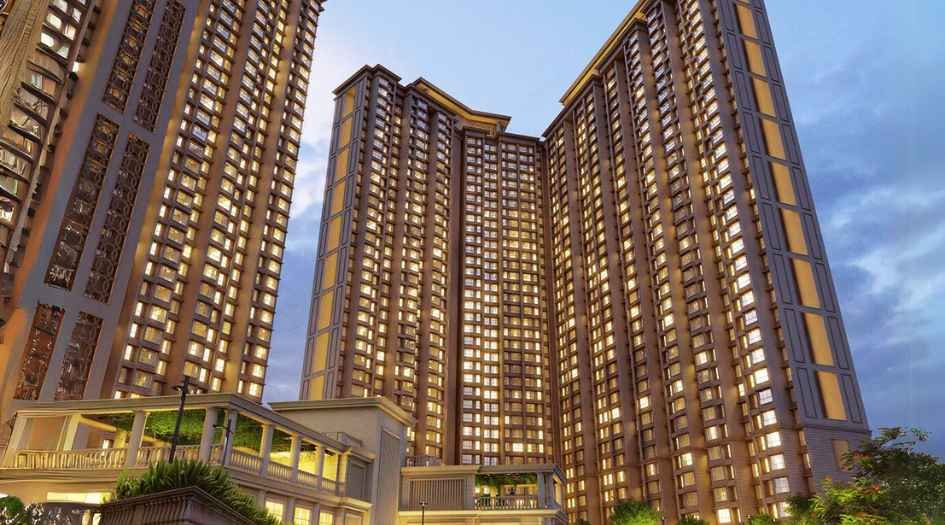
JP-North-Imperial-Greens-Elevation-Image-Night
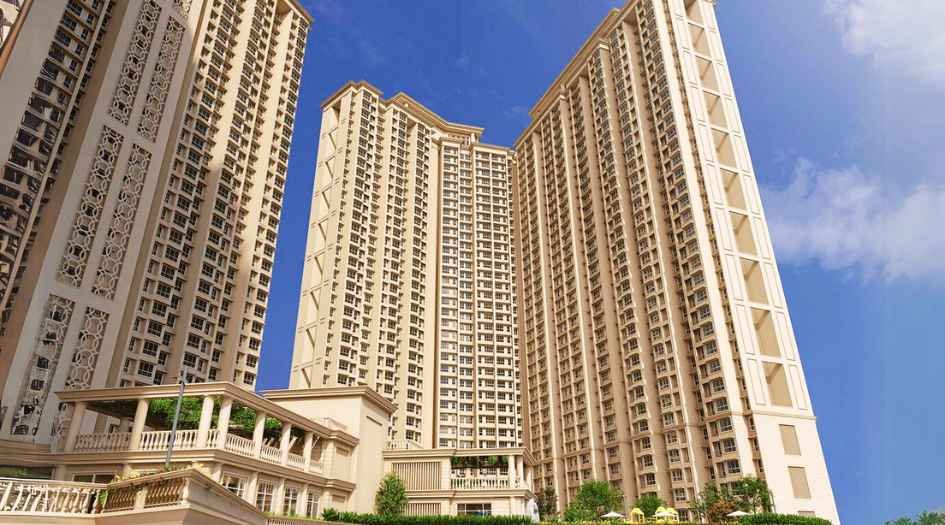
JP-North-Imperial-Greens-Elevation-Image
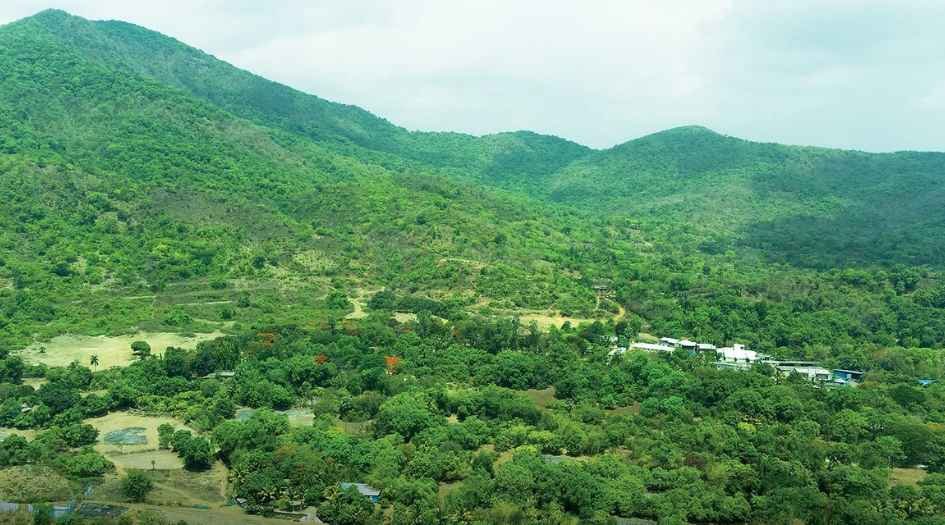
JP-North-Imperial-Greens-Actual-Views
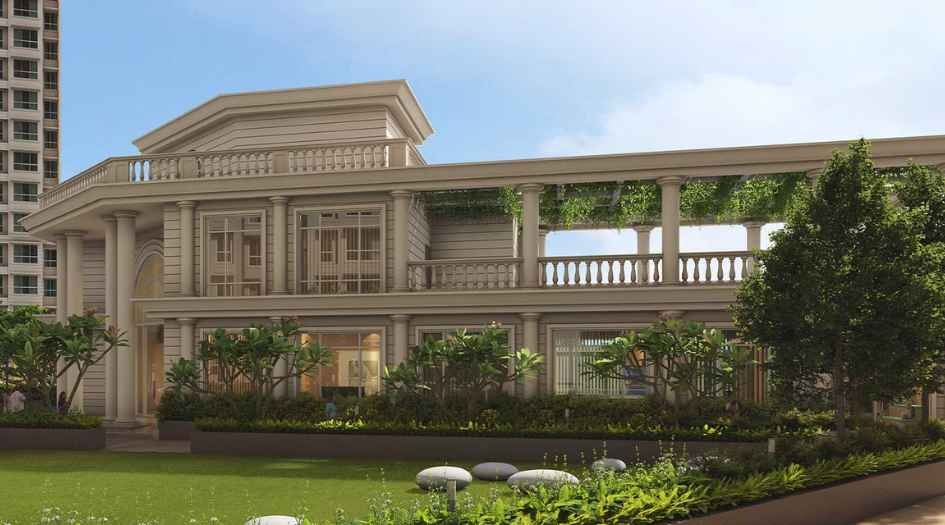
JP-North-Imperial-Greens-Amenities-Clubhouse
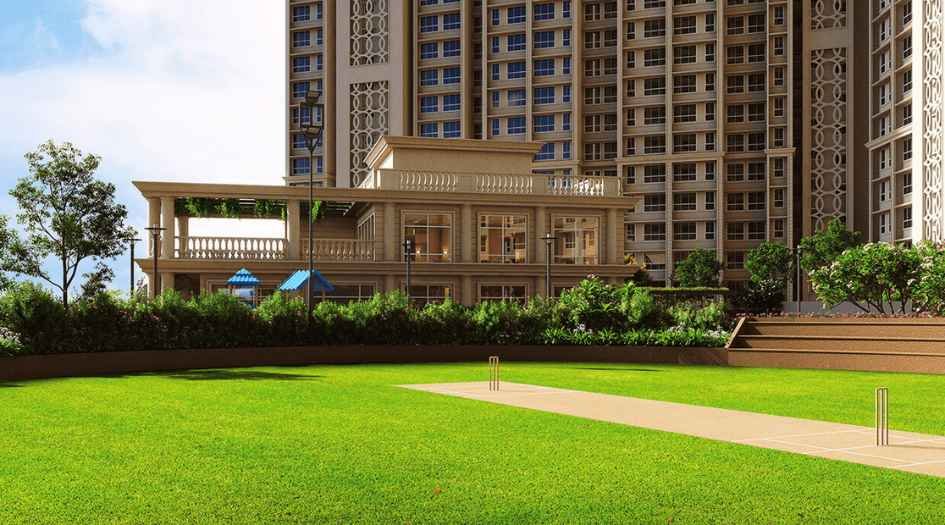
JP-North-Imperial-Greens-Amenities-Cricket-Pitch
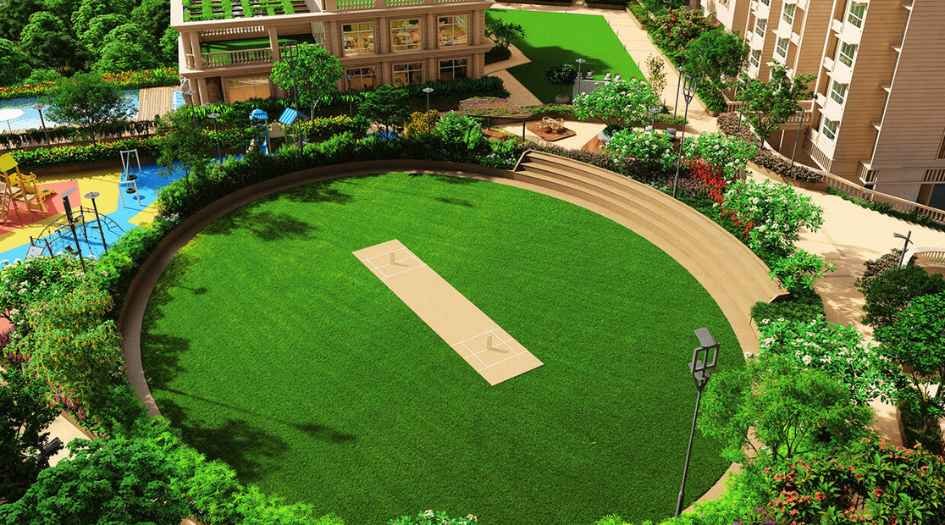
JP-North-Imperial-Greens-Amenities-Cricket-Pitch-Bird-Eye-View
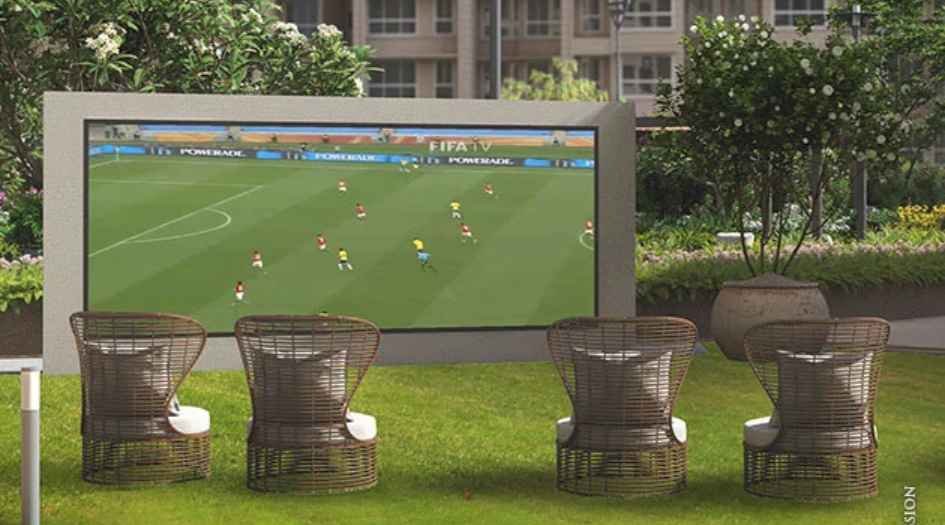
JP-North-Imperial-Greens-Amenities-Open-Air-Screening
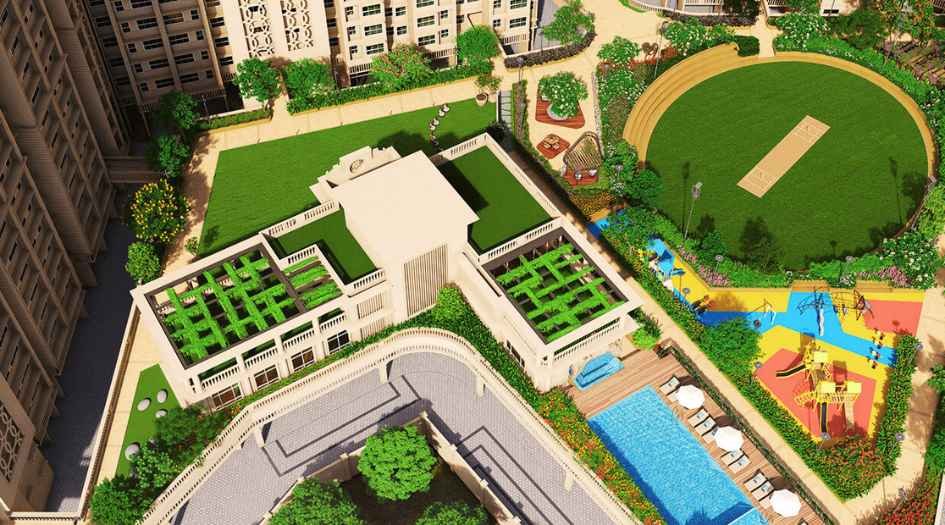
JP-North-Imperial-Greens-Amenities-Podium-Bird-Eye-View
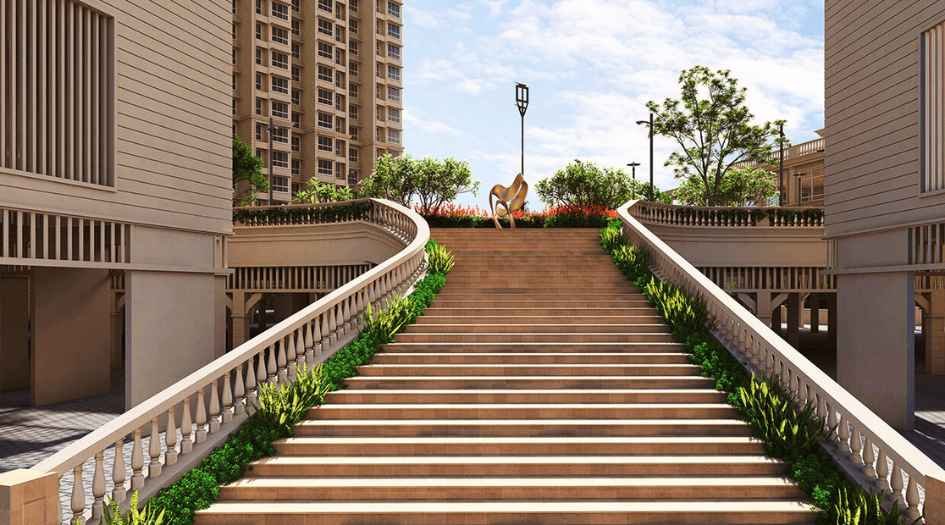
JP-North-Imperial-Greens-Amenities-Staircase
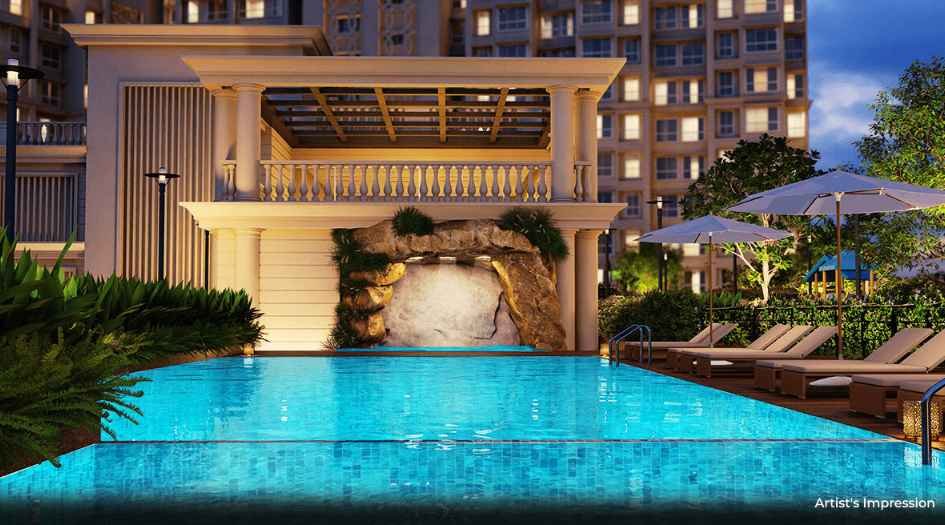
JP-North-Imperial-Greens-Amenities-Swimming-Pool
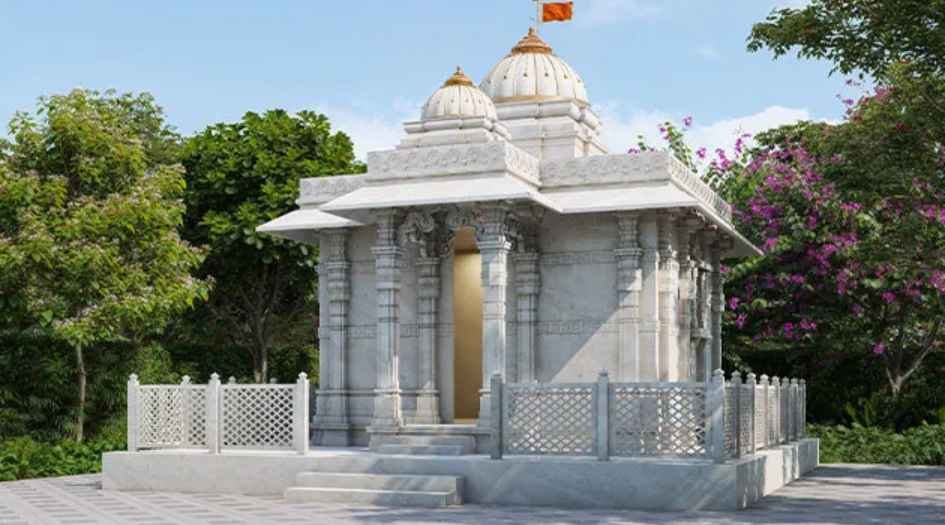
JP-North-Imperial-Greens-Amenities-Temple
Sample Flat Photos
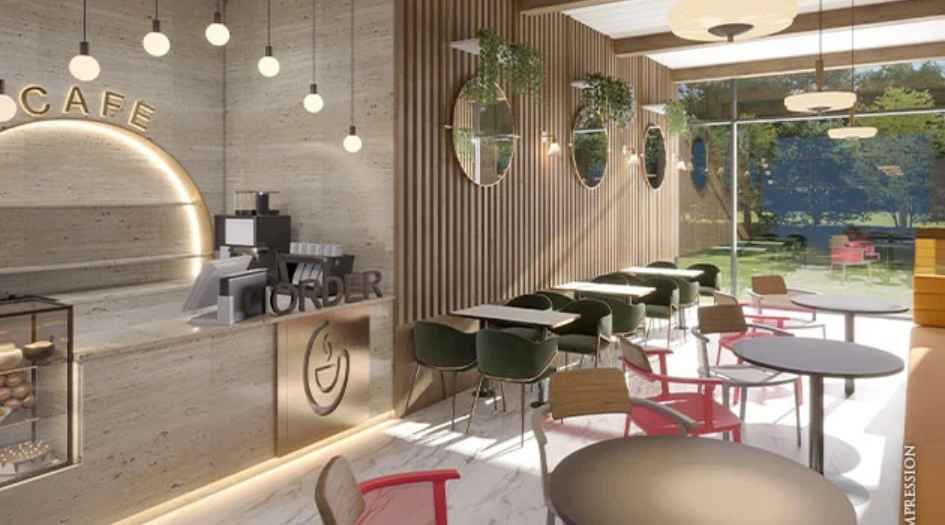
JP-North-Imperial-Greens-Amenities-Cafeteria
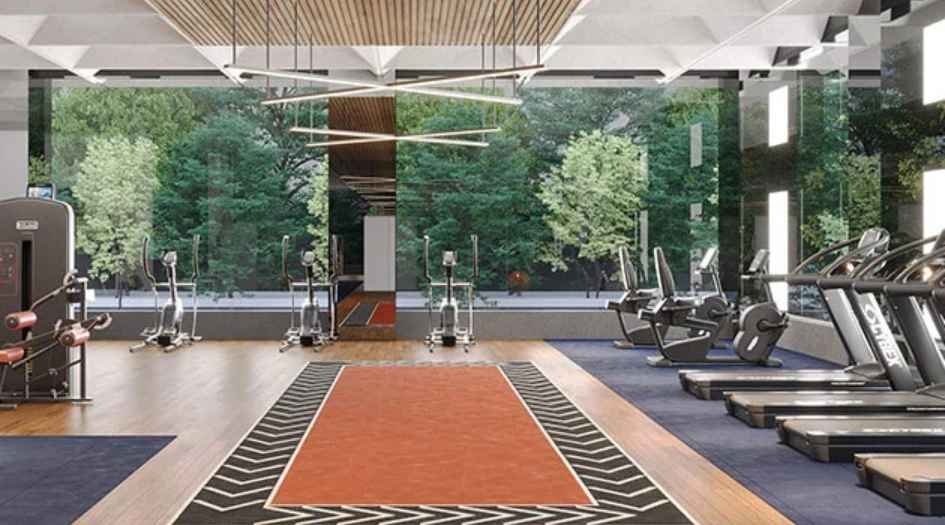
JP-North-Imperial-Greens-Amenities-Gym
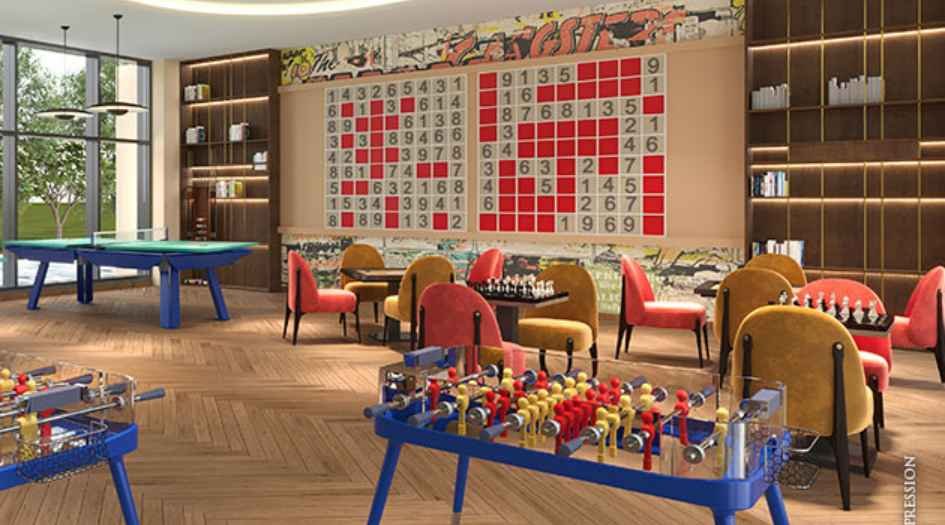
JP-North-Imperial-Greens-Amenities-Indoor-Games
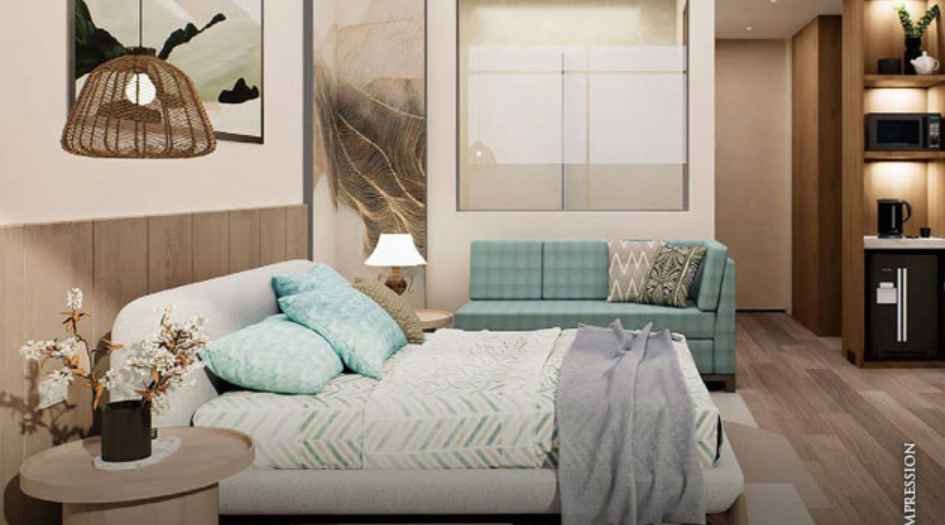
JP-North-Imperial-Greens-Bedroom
External Amenities
- Clubhouse
- Swimming Pool
- Children’s Play Area
- Gymnasium
- Indoor Games
- Elevated Garden
- Yoga and Meditation Zone
- Badminton Court
- Squash Court
- Multipurpose Hall
- Library
- Crèche
- Ganesha Temple
- Multipurpose Sports Arena
- Guest House
Internal Features
- High-Quality Flooring
- Modern Bathroom Fixtures
- Modular Kitchen Designs
- Advanced Electrical Provisions
- And Enhanced Security Systems


JP Infra
With strong leadership at the helm, the business has set a strong vision and an ambitious growth path for itself. Founded in 2006, JP Infra has carved a niche for itself in terms of project delivery, with most projects being referred to as landmarks; few even as benchmarks. JP Infra believes in bringing serenity back to the bustling and busy nature of the city of Mumbai. The brand offers a calm, peaceful lifestyle to its residents with the provision of lush green spaces. That doesn’t take away from the futuristic and progressive technology employed in the working of the projects or the state-of-the-art amenities available to home buyers and residents. Thanks to its ultra-modern thinking and approach, JP Infra has been rewarded with most prestigious awards in the recent times, all of which will tie back in with the concept of providing international standards of modern living. JP Infra has many ongoing, upcoming & completed Projects JP North Imperial Greens Codename Lottery Thane, Codename Starlife Mira Road, The Palace Mira Road, JP Parkway Codename Highway Touch Andheri, North Barcelona Mira Bhayandar, North West-End Mira Bhayandar, North Aviva Mira road, north imperia Mira road, JP EMINENCE Andheri West, North Euphoria Mira Road East, North Alexa Mira road, Unity Towers Lower Parel, JP Decks Goregaon East, Chalet Amar Juhu, North Celeste Mira Bhayandar, North Elara Mira Road, North Atria Mira Bhayandar, NORTH Estella Mira Road East, Dream Land Apartment Khar West
Enquire Now
JP North Imperial Greens Construction Status
JP North Imperial Greens Location
JP North Imperial Greens Sales Gallery / Office Address & Experience Center
JP North Imperial Greens, Sai Nagar, Kasarvadavali, Ghodbunder Road, Thane West - 400615
JP North Imperial Greens MahaRera
P51700054824
P51700077764
The website project is registered under maharera.maharashtra.gov.in
Frequently Asked Question
JP North Imperial Greens is a residential project by JP Infra, located in Kasarvadavali, Ghodbunder Road, Thane West. It offers 1 & 2 BHK apartments with Jodi apartment options and premium amenities.
JP North Imperial Greens is spread across 6 acres with 2 towers of 34 storeys each.
The project is developed by JP Infra, a reputed real estate developer known for premium residential developments.
The information provided on this website is intended exclusively for informational purposes and should not be construed as an offer of services. This site is managed by a RERA authorized real estate agent namely Digipace Consulting (OPC) Private Limited (Registered Agent bearing RERA No: A51700026634).
This website is a digital promotional showcase managed by
Digipace Consulting (OPC) Private Limited,
an independent, MahaRERA-registered real estate agent bearing
MahaRERA Real Estate Agent Registration No. A51700026634.
The project showcased herein, JP North Imperial Greens, is a registered real estate project developed by JP Infra, bearing MahaRERA Project Registration Number: P51700054824, P51700077764. All project-related particulars, including specifications, configurations, dynamic floor plans, and layout designs, are provided for consumer awareness and initial guidancee.
The text, representations, layout diagrams, and computer-generated mockups or images used on this portal are artist impressions and are indicative only. The final terms, pricing structure, dynamic stock availability, and specific project timelines are subject to change as per the promoter/developer’s updates or market modifications. In strict alignment with the Real Estate (Regulation and Development) Act, 2016 (RERA), all buyers are encouraged to independently verify all verified files, sanctioned building plans, and project progress statuses on the official MahaRERA website at https://maharera.maharashtra.gov.in under the registered project number before making any booking or financial commitment.
Digipace Consulting (OPC) Private Limited functions purely as an authorized sourcing/facilitating partner and shall not be held liable for any unilateral alterations made by the developer to the underlying layout or project construct.
